Two-unit residential building, M. Šulco st. 20, Vilnius
- Home
- Objects
- Residential buildings
- Two-unit residential building, M. Šulco st. 20, Vilnius
Two-unit residential building, M. Šulco st. 20, Vilnius
Location M. Šulco st. 20, Vilnius
Purpose Residential building
Date: 2024
Total area 407,73 m²
Purpose Residential building
Date: 2024
Total area 407,73 m²
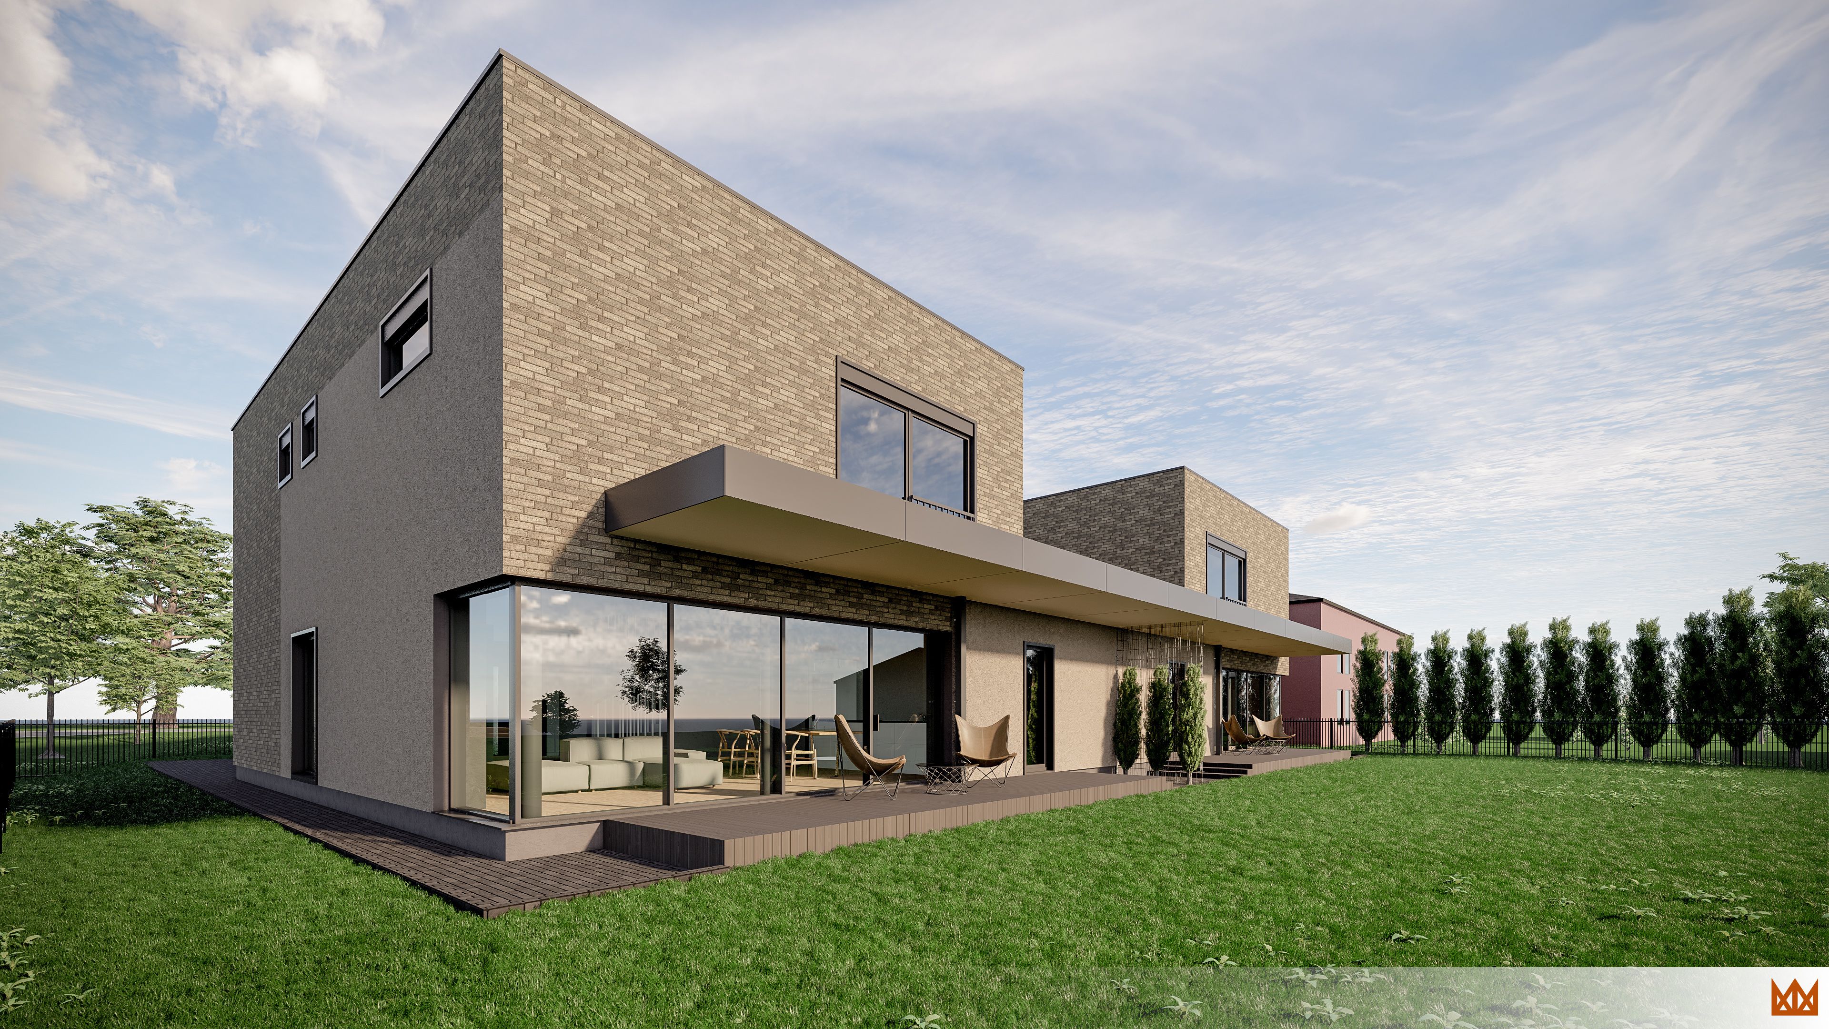
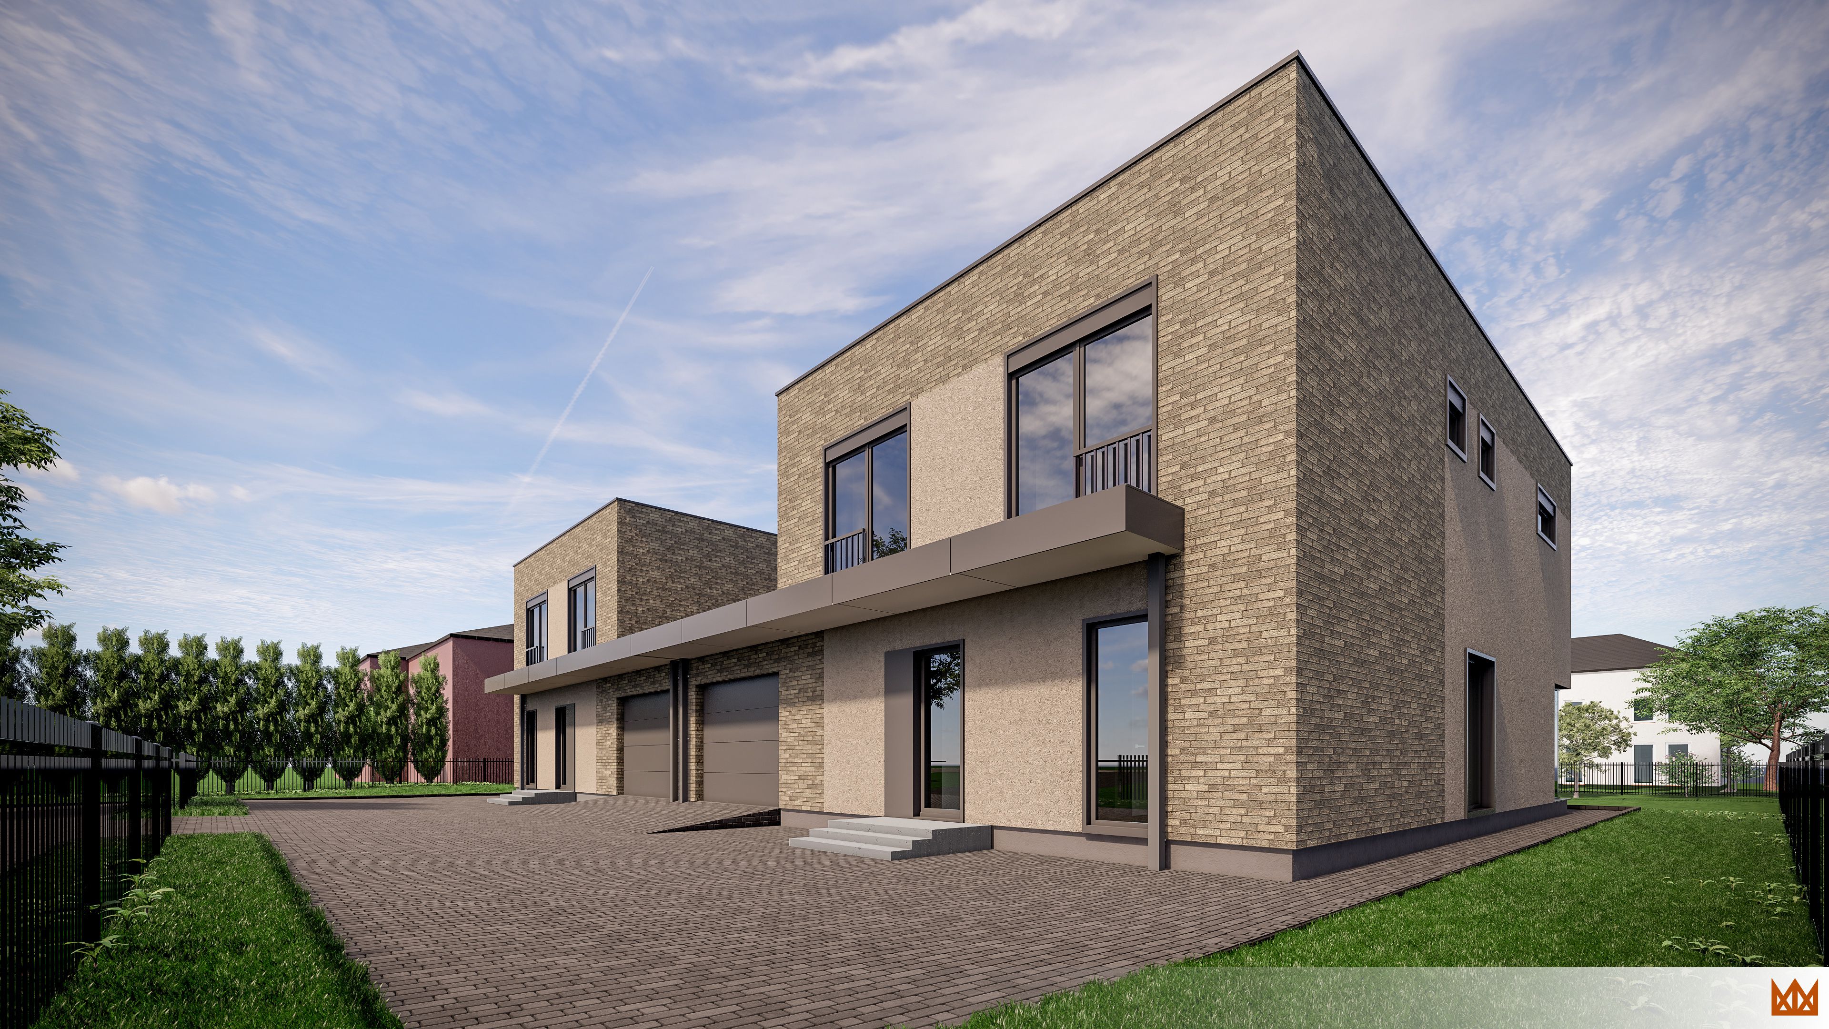
The proposed semi-detached house comprises two two-storey volumes connected by a single-storey garage. The architecture is modern and minimalist, featuring flat roofs, large glazed windows, and façades finished in warm-toned clinker brick and textured render.
Terraces with charred timber finishes are provided on the western side, while grey aluminium canopies are positioned above the terraces and entrances. The second floor features full-height windows with French-style balcony railings.
The main entrances and garage access are oriented towards the east, while the terraces face west. The ground floor accommodates garage, storage, home office, living, dining, and kitchen areas, while the second floor contains bedrooms, bathrooms, and dressing rooms. Both units have identical, mirrored layouts.
/