Construction, reconstruction, major renovation and heritage conservation project of multi-apartment residential buildings at P. Širvio St. 5, Vilnius
- Home
- Objects
- Residential buildings
- Construction, reconstruction, major renovation and heritage conservation project of mul...
Construction, reconstruction, major renovation and heritage conservation project of multi-apartment residential buildings at P. Širvio St. 5, Vilnius
Location P. Širvio St. 5, Vilnius
Purpose Residential building
Date: 2026
Total area 14107,8 m²
Purpose Residential building
Date: 2026
Total area 14107,8 m²
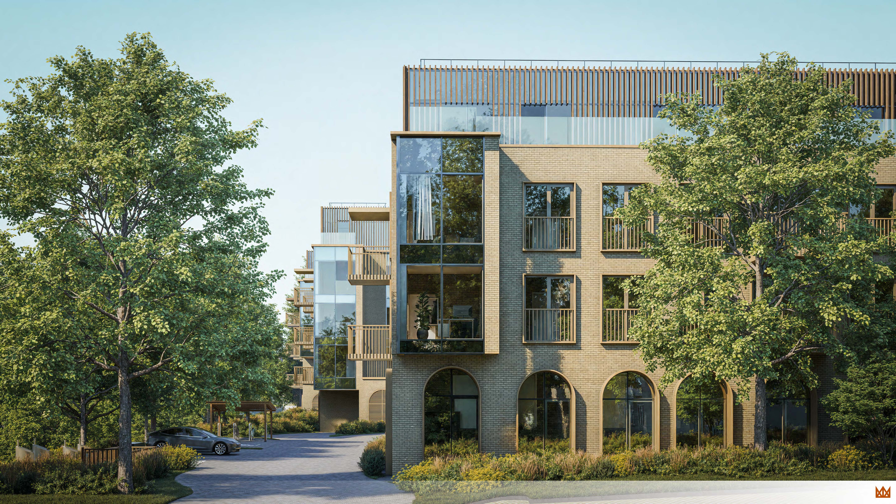
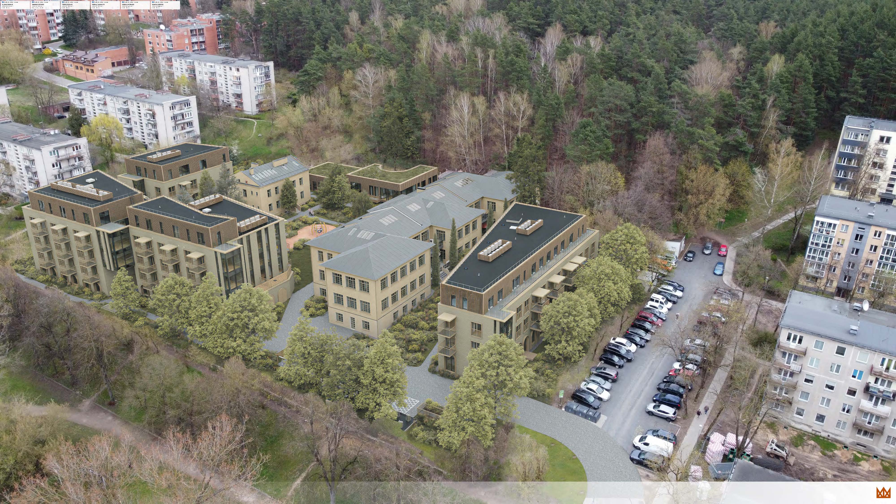
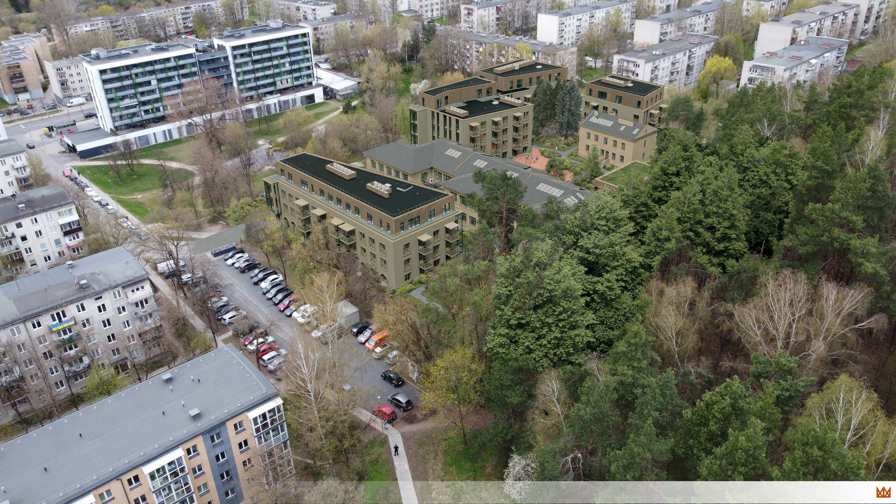
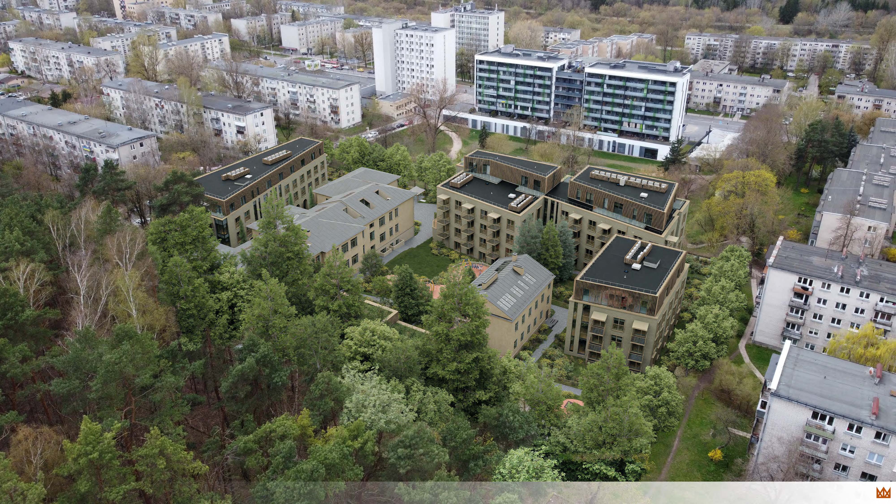
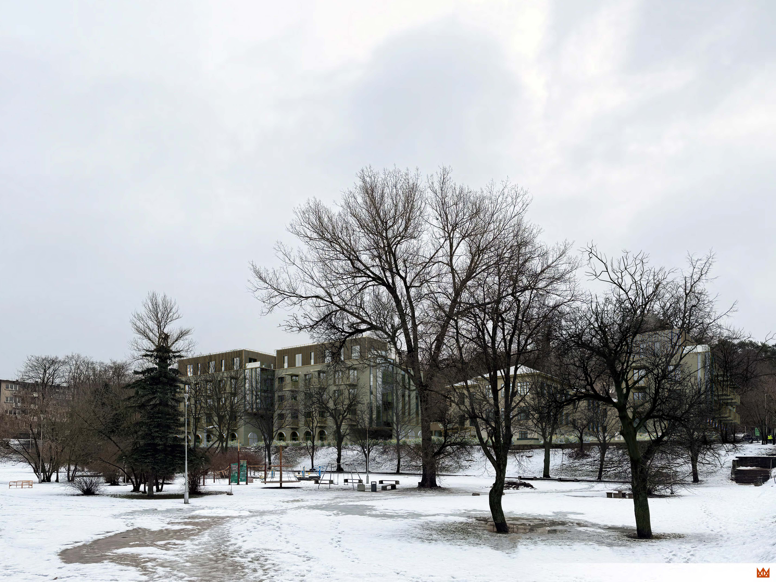
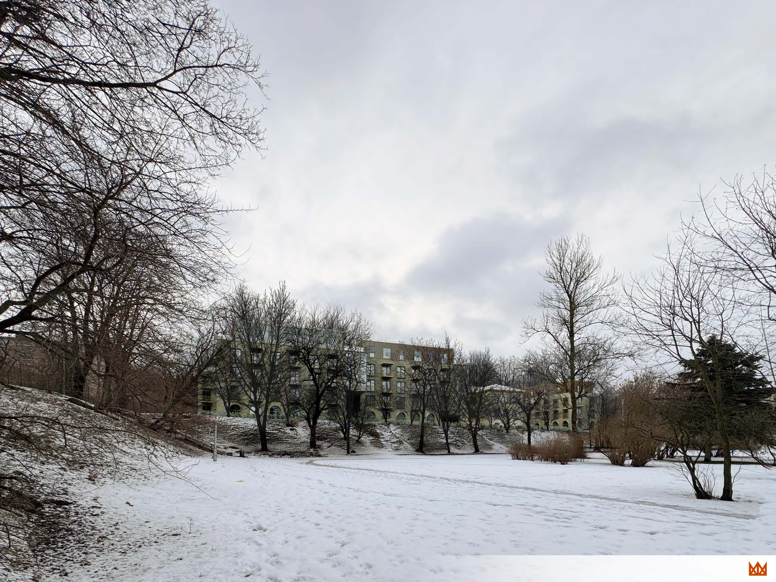
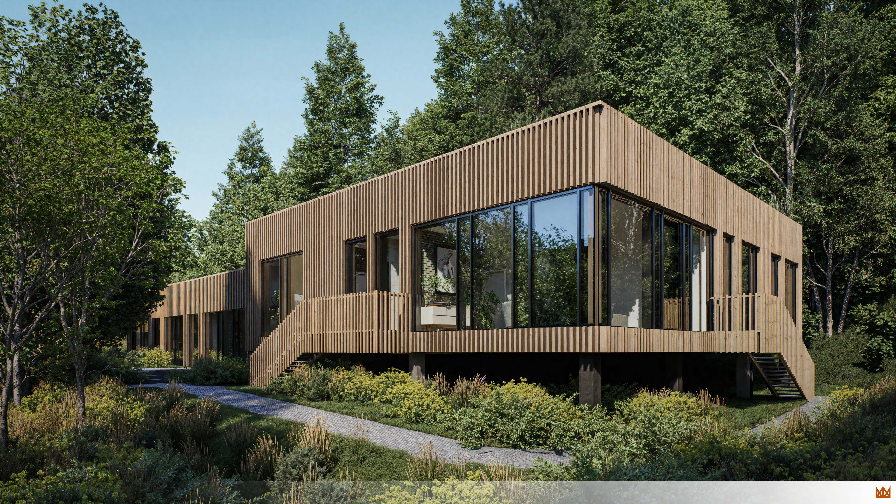
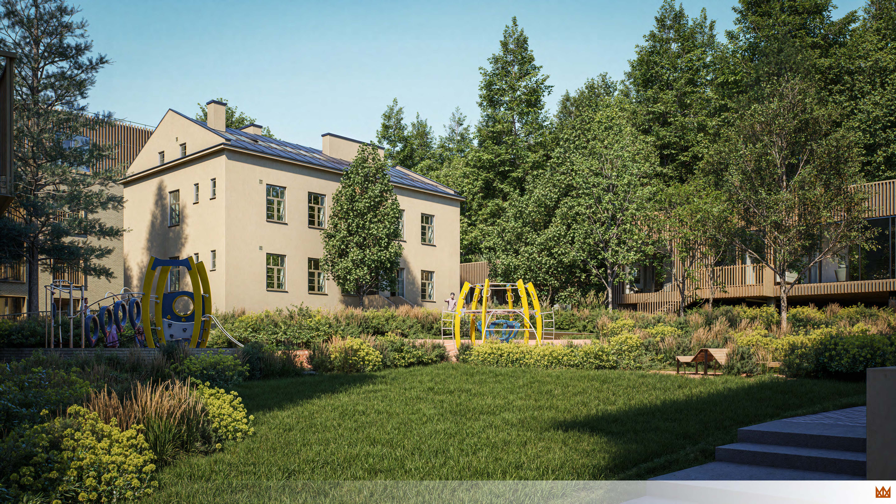
The proposed complex is designed in response to the distinctive context of Antakalnis, where historic early 20th-century architecture, Soviet-era apartment buildings, and contemporary development converge. The new architecture seeks to integrate these diverse surroundings into a cohesive, contemporary solution that respects and responds to the natural context.
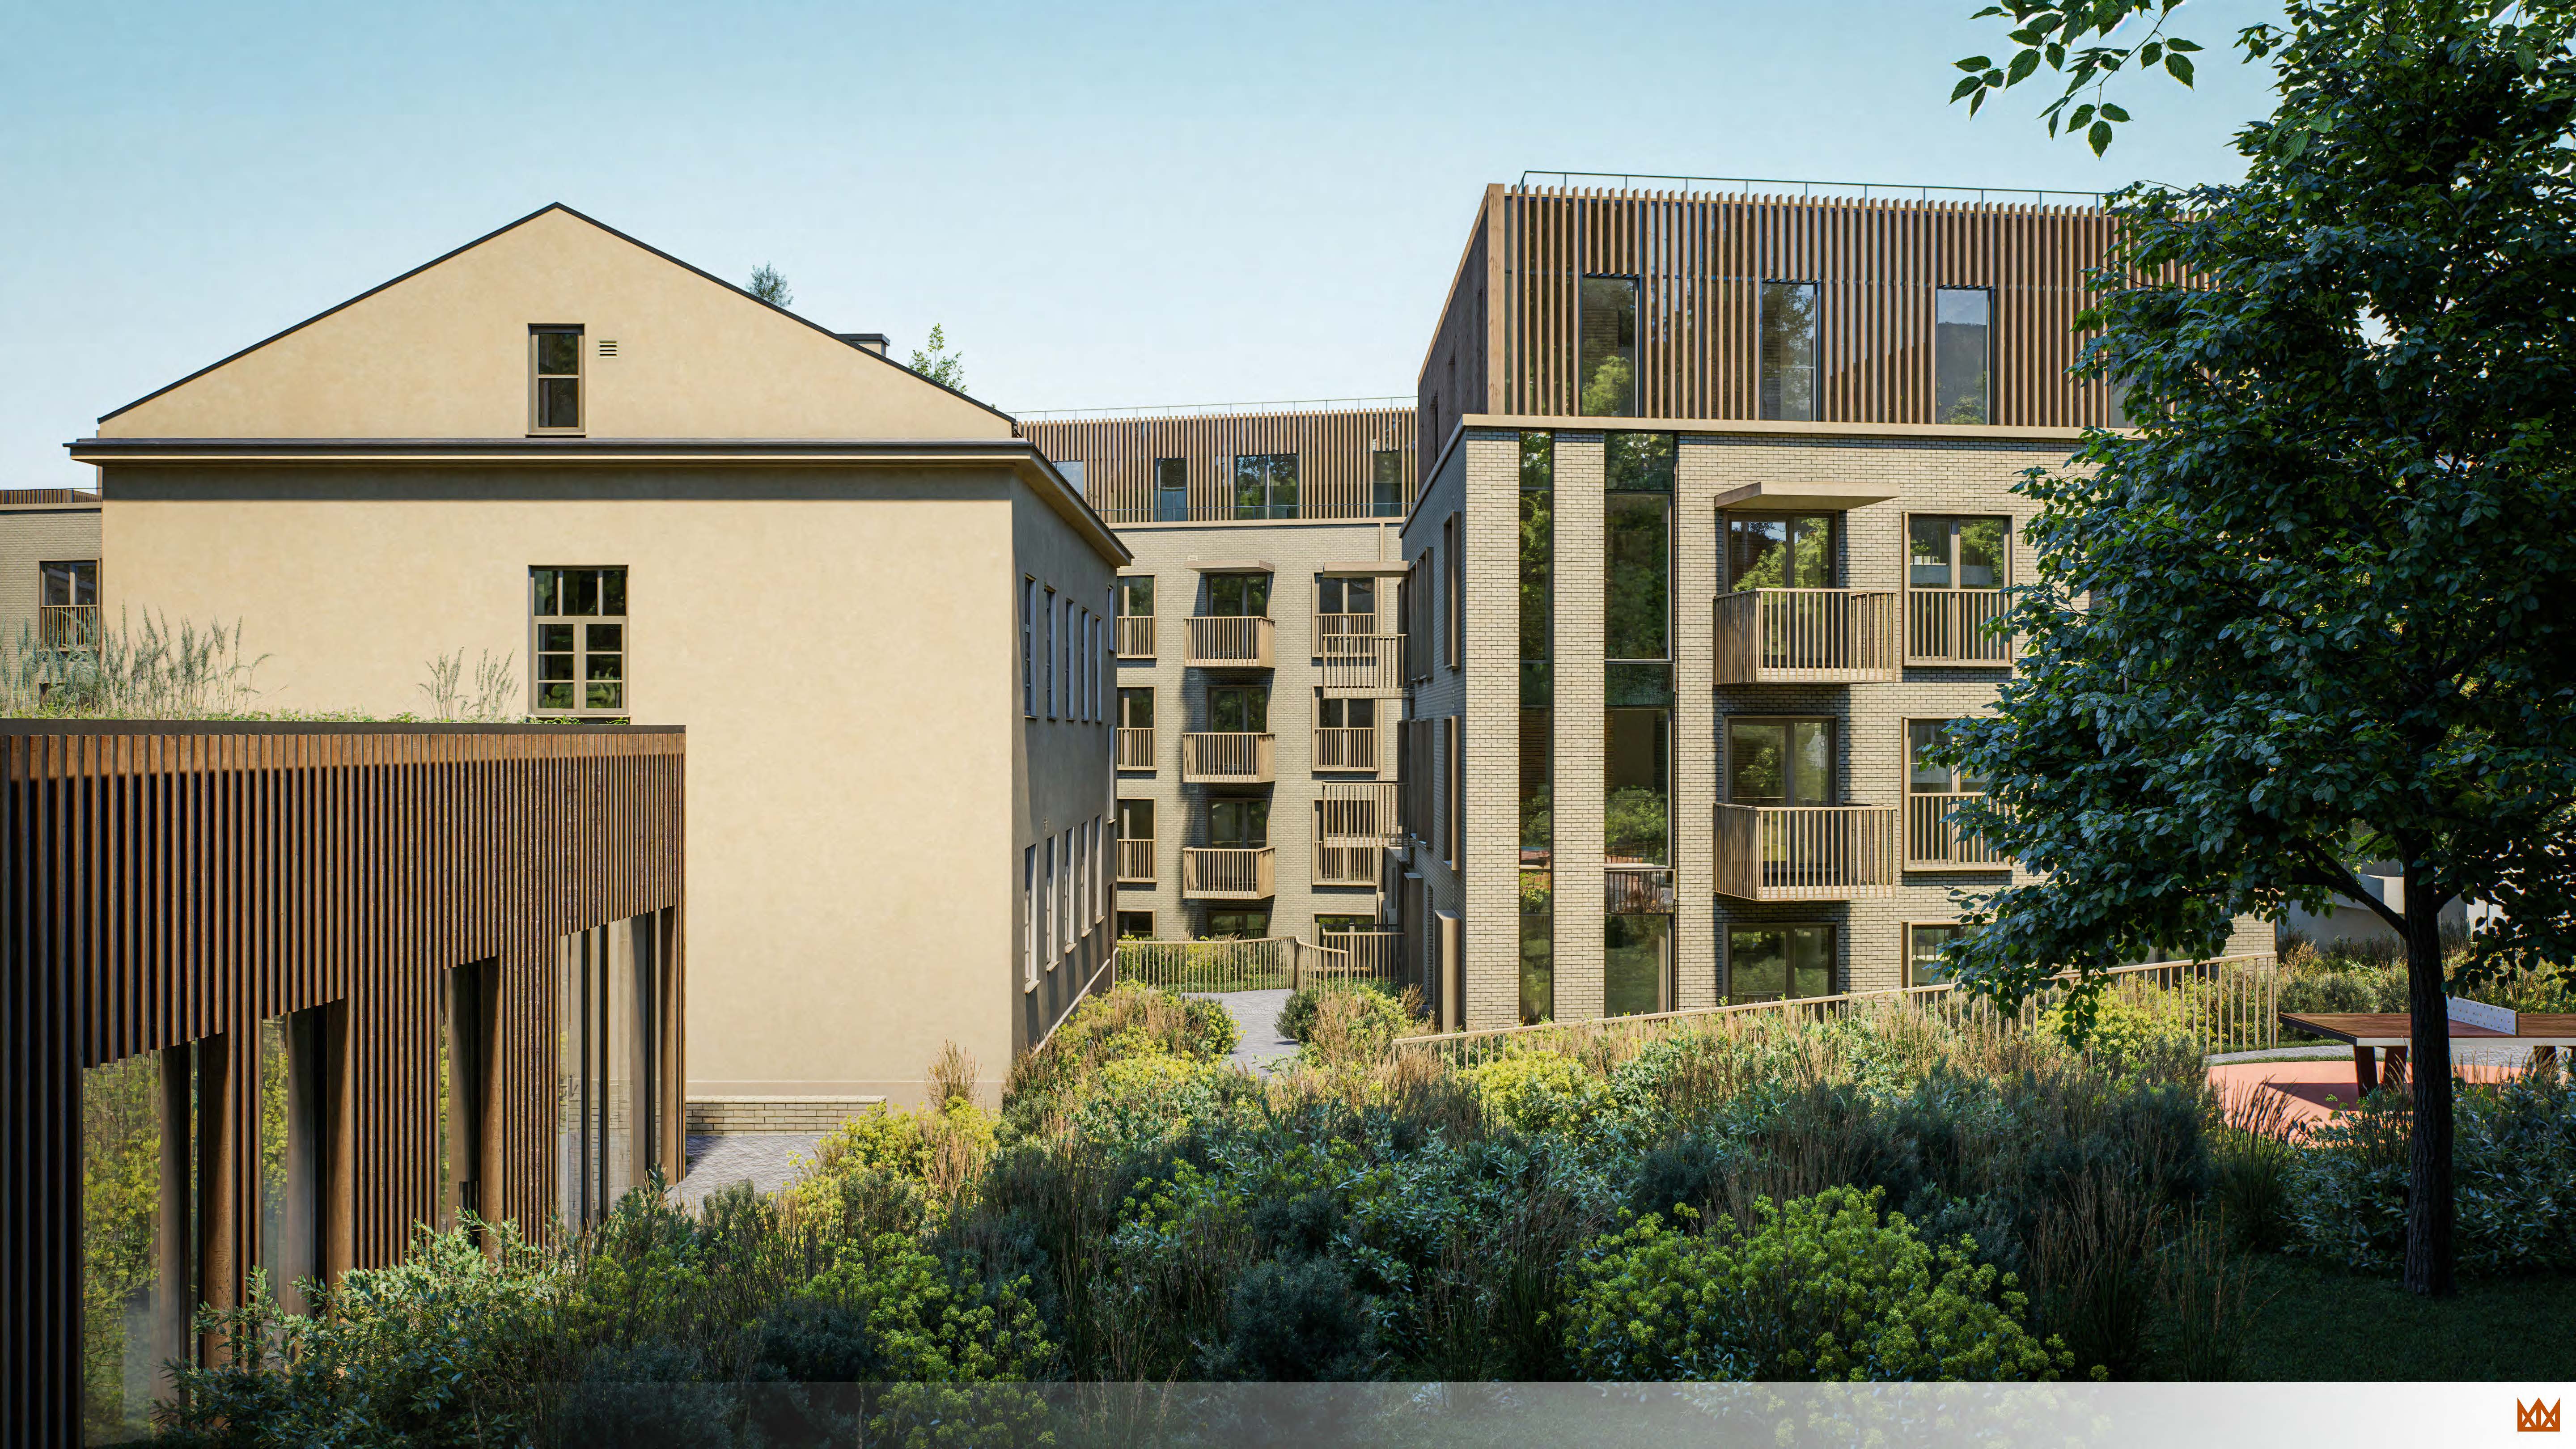
The building volumes are divided into separate blocks, creating a scale characteristic of a residential environment while preserving visual connections with the surrounding streets, public spaces, green slopes, and protected heritage sites.
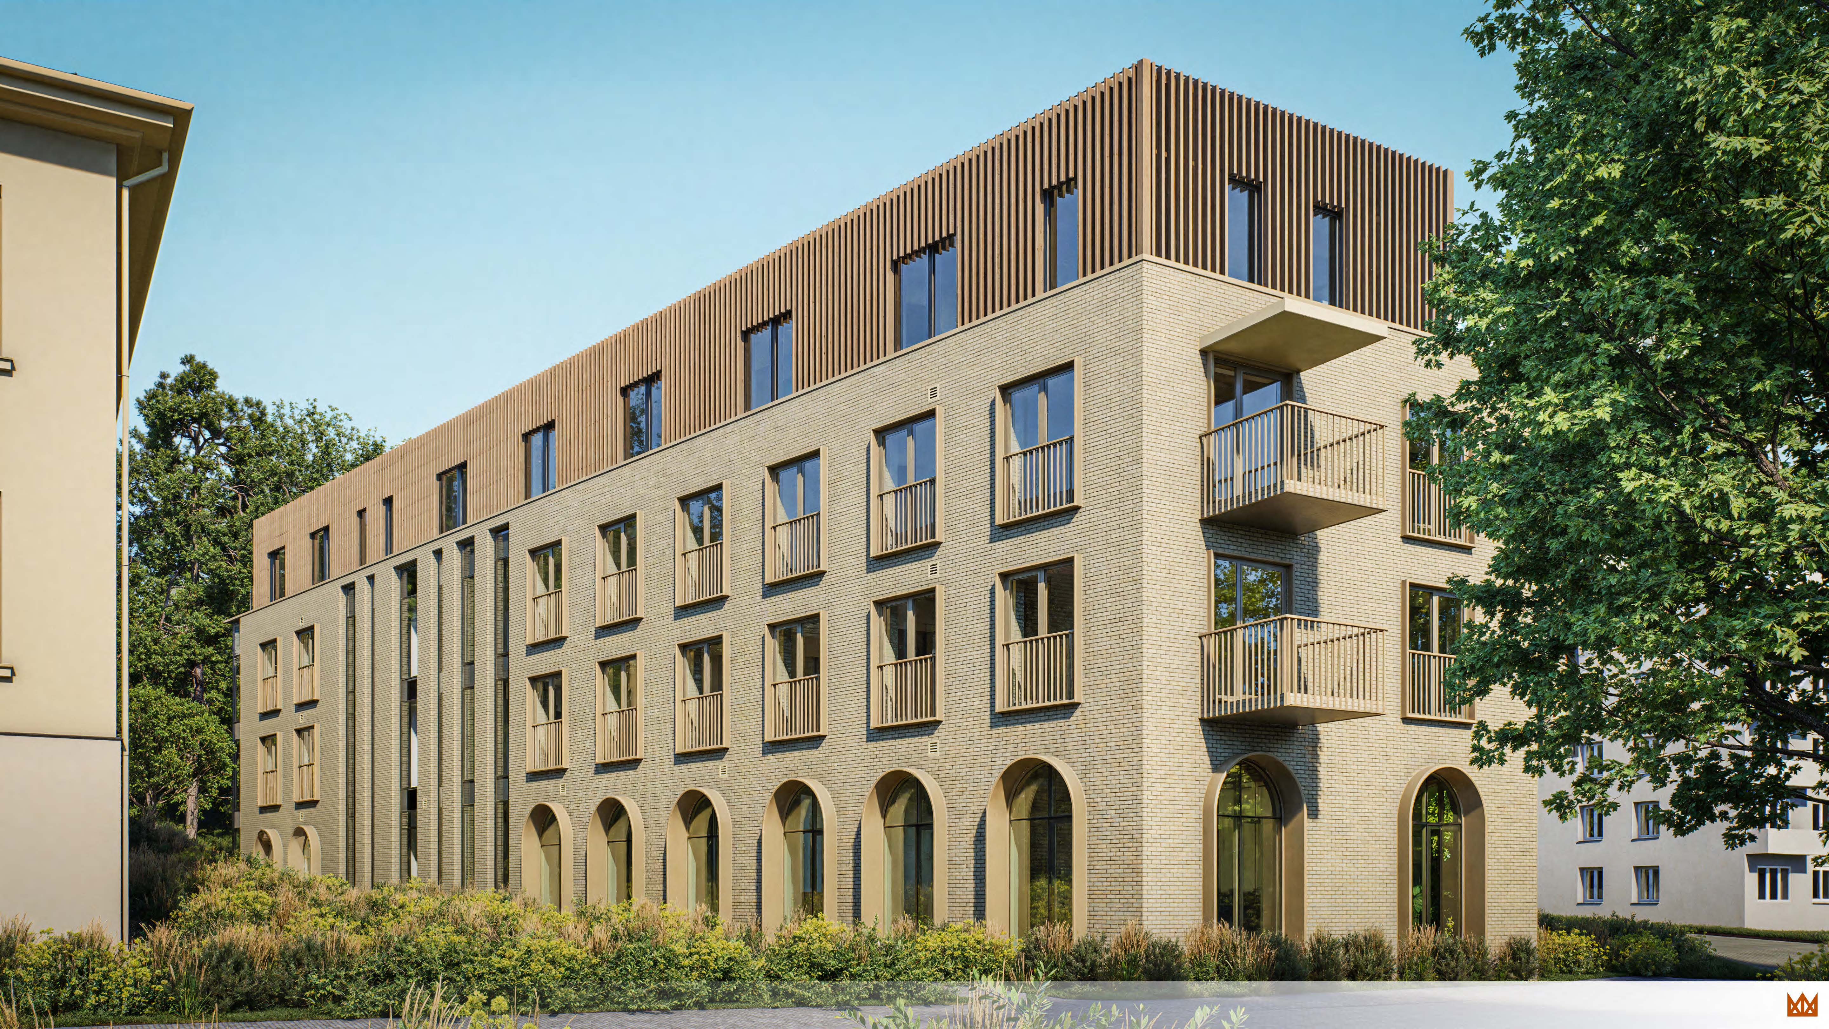
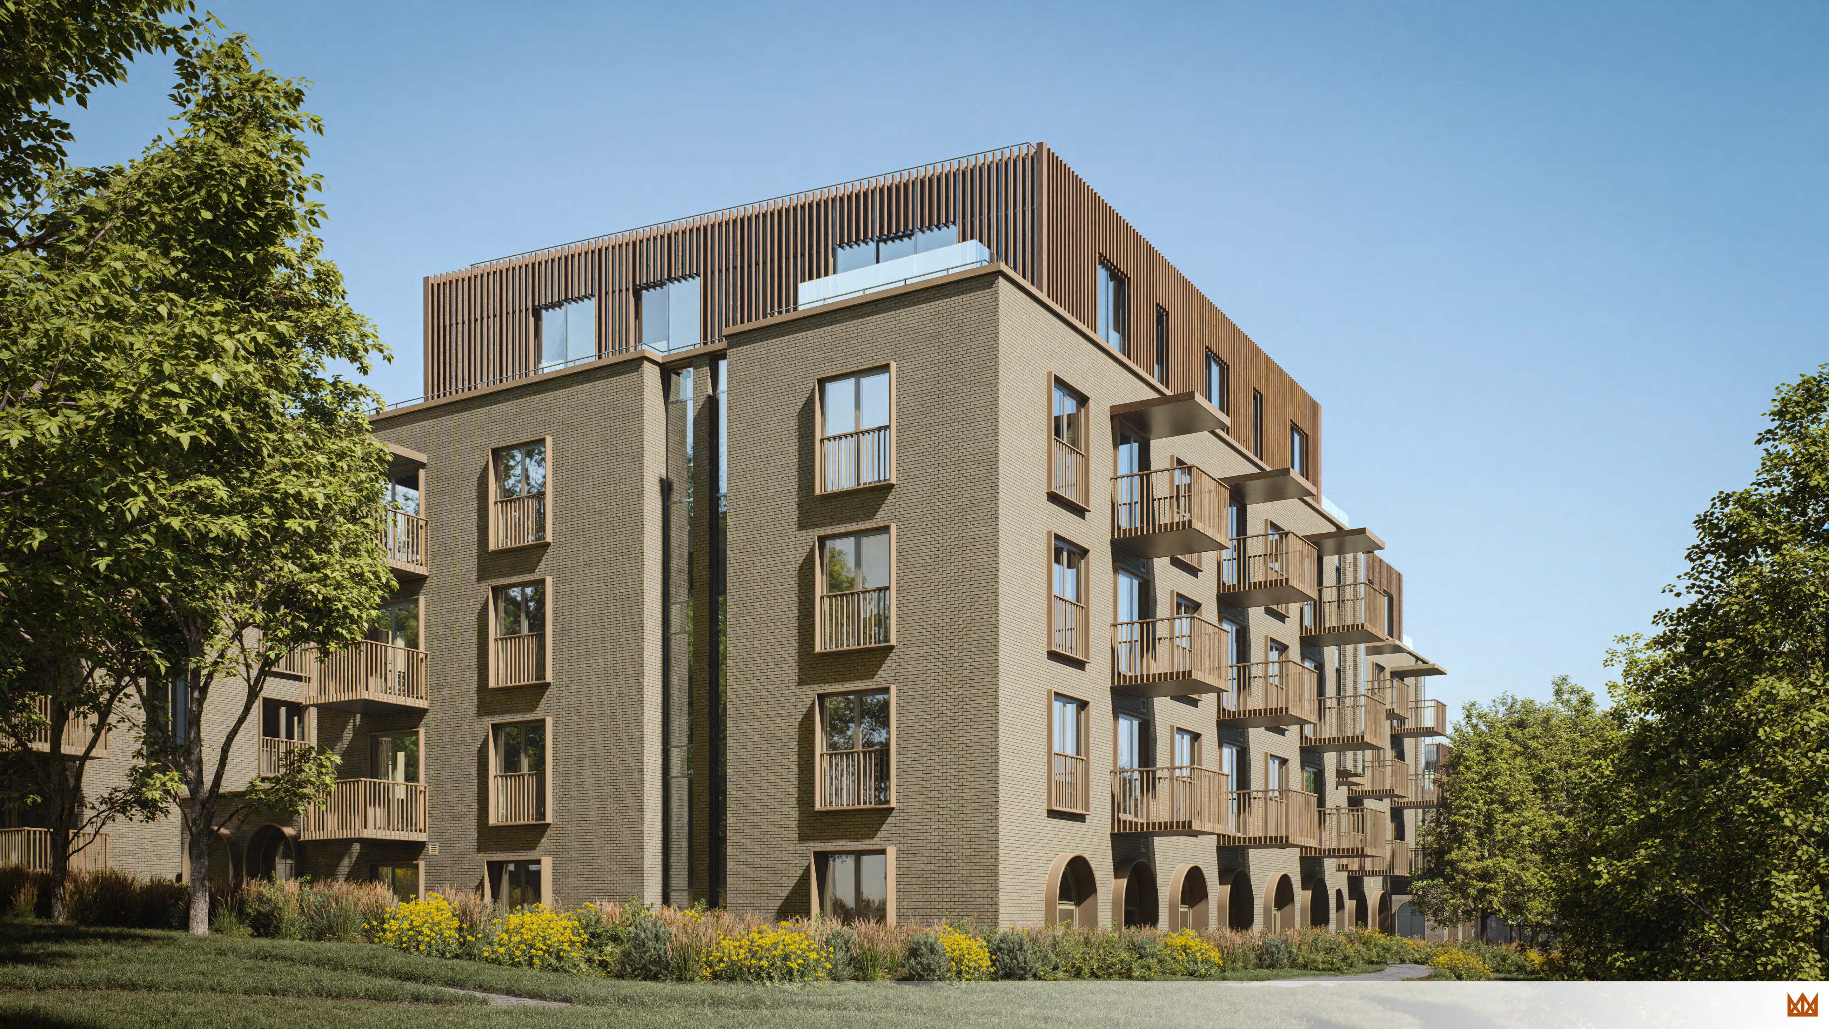
The buildings step down towards the green slope. The upper floors are set back from the façade edge and distinguished by a different finish, visually reducing the perceived scale of the buildings. Timber façade elements and vertical fins lend lightness to the upper floors and help the buildings blend naturally into the landscape of Pavilniai Regional Park.
/