Engineering networks, engineering structures construction and capital repair project of a storage-purpose building, Sudervės 29, Vilnius
- Home
- Objects
- Public buildings
- Engineering networks, engineering structures construction and capital repair project of...
Engineering networks, engineering structures construction and capital repair project of a storage-purpose building, Sudervės 29, Vilnius
Location Sudervės 29, Vilnius
Purpose Warehouse building
Date: 2025
Total area 1114,60 m²
Purpose Warehouse building
Date: 2025
Total area 1114,60 m²
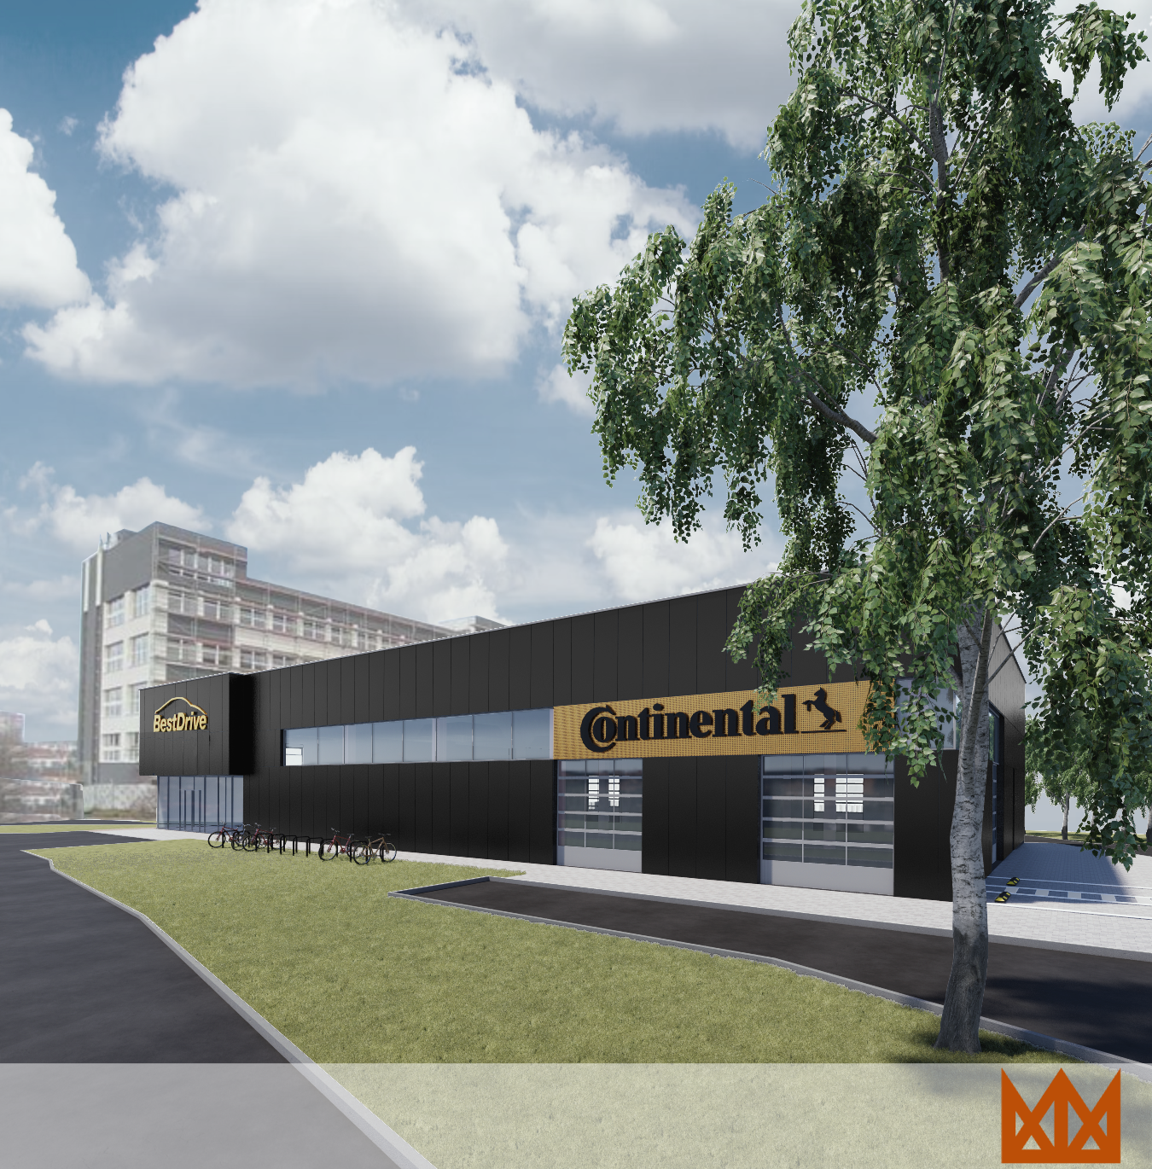
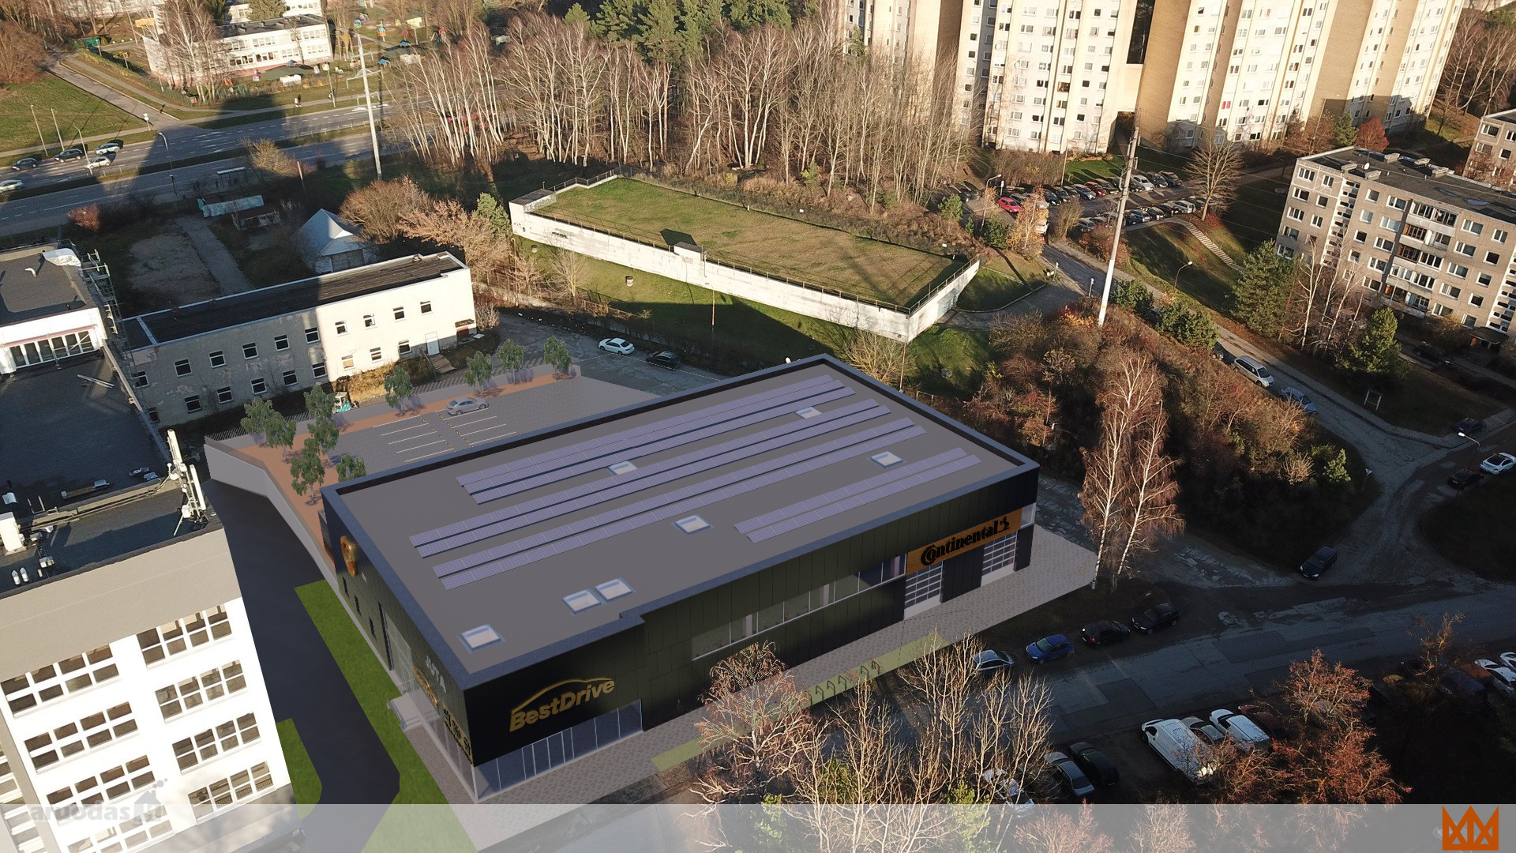
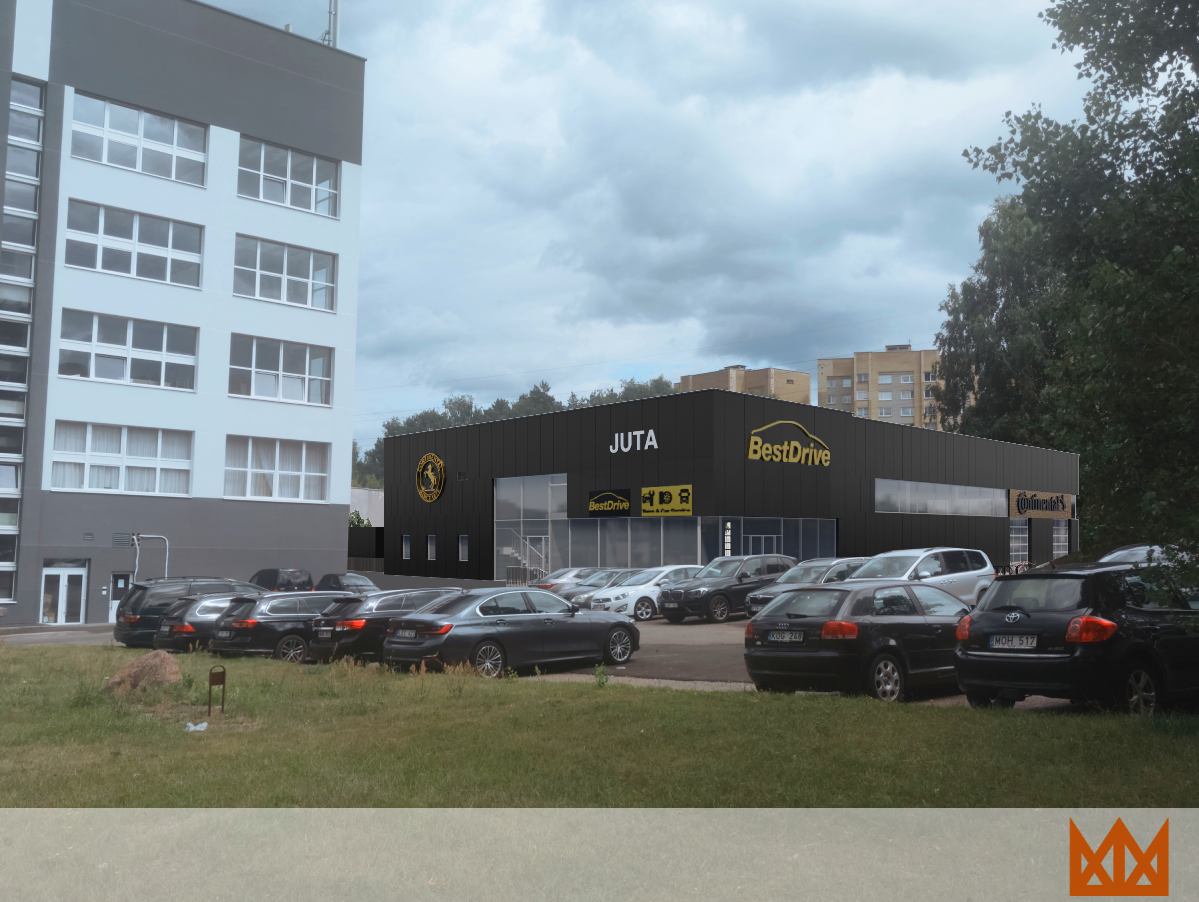
The volume of the existing warehouse building is retained, with the attached warehouse building, as well as part of the ramp and canopy on the northern side, being demolished. The building’s architecture is minimalist and restrained, with the main customer entrance emphasised by a cantilevered canopy, while the customer-facing spaces along Sudervės Road are opened up with transparent frameless glass storefronts.
The façades are designed as ventilated façades clad with RAL 7016 aluminium composite panels, while high-quality exposed monolithic reinforced concrete is proposed for the plinth and retaining wall. Accent façade lighting and illuminated signage will further enhance the building’s architectural expression. A lightweight container canopy is also proposed adjacent to the building.
The building’s primary function will remain warehousing; however, the ground floor will also accommodate vehicle repair facilities, an automotive parts retail area, and customer service spaces. The second floor will contain staff welfare and technical rooms. The premises will receive natural daylight through windows and skylights, supplemented by artificial lighting to ensure suitable working conditions.
/