
Purpose Administrative building
Date: 2025
Total area 6627 m²
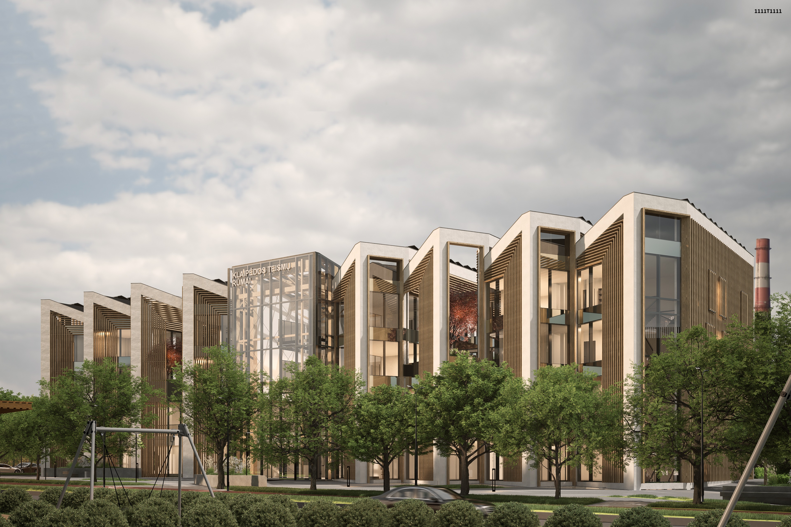
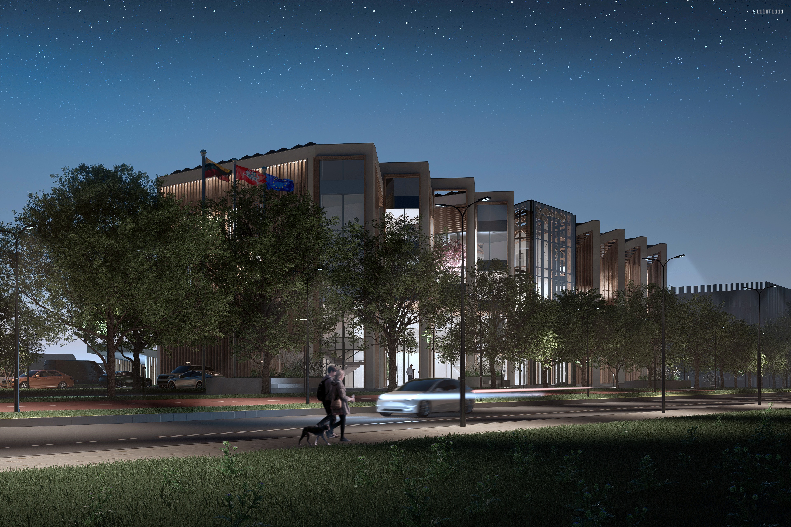
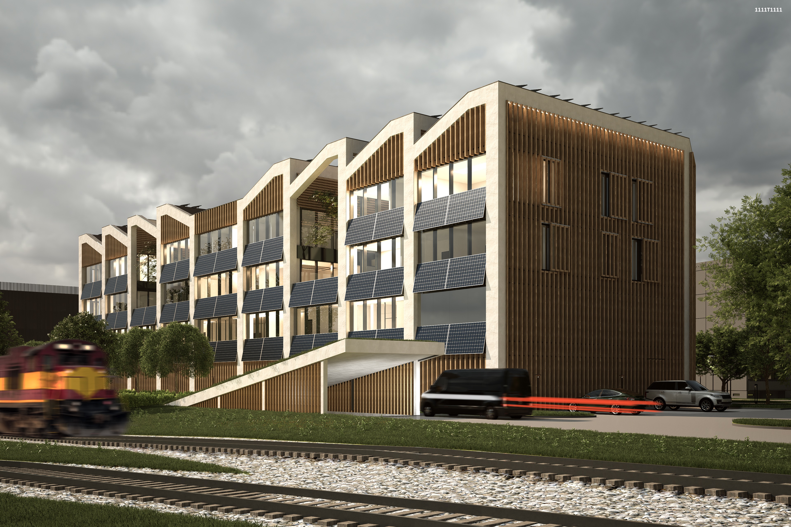
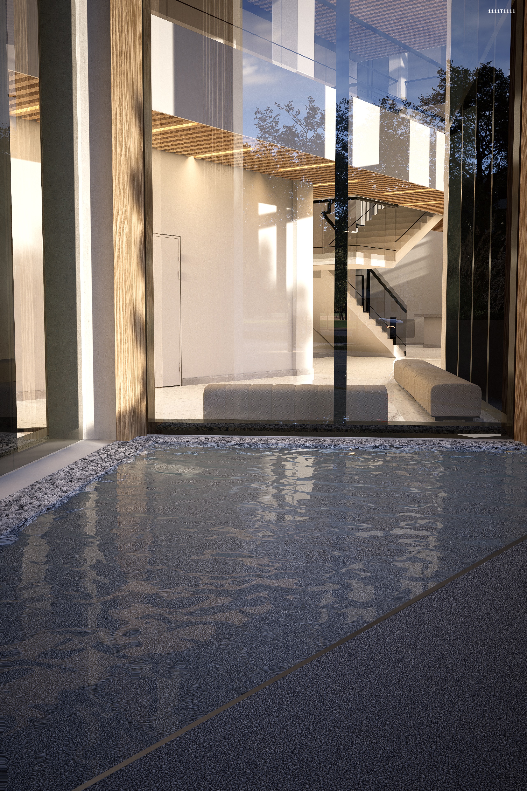
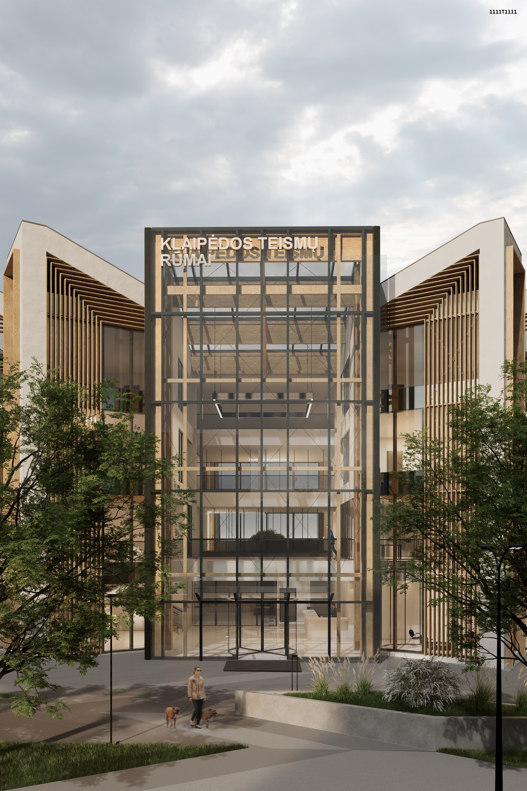
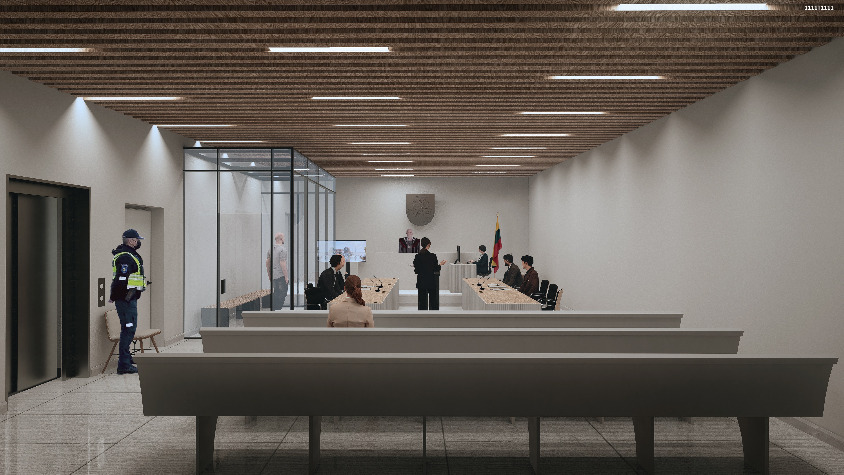
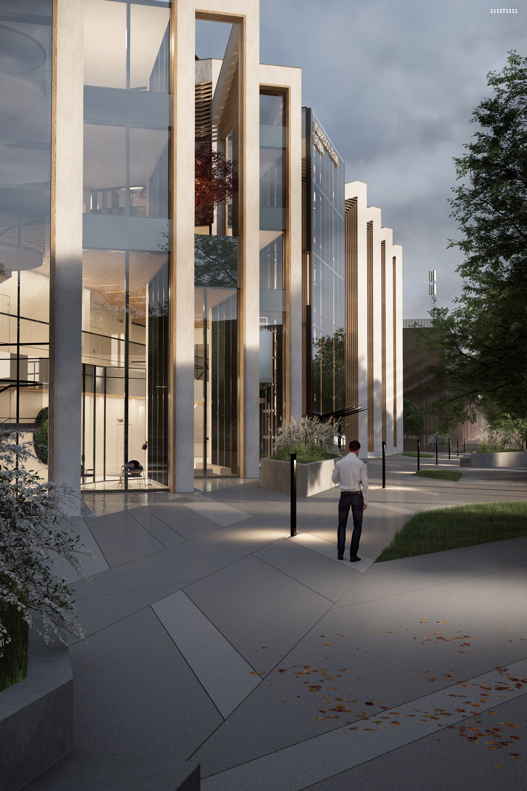
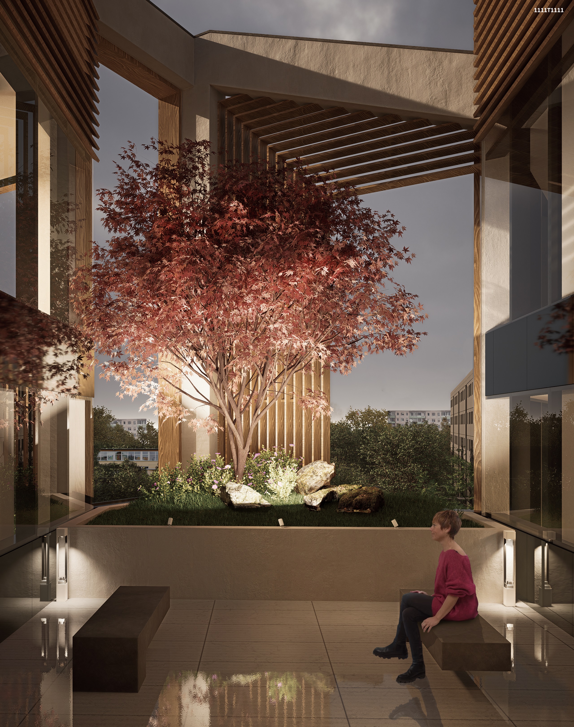
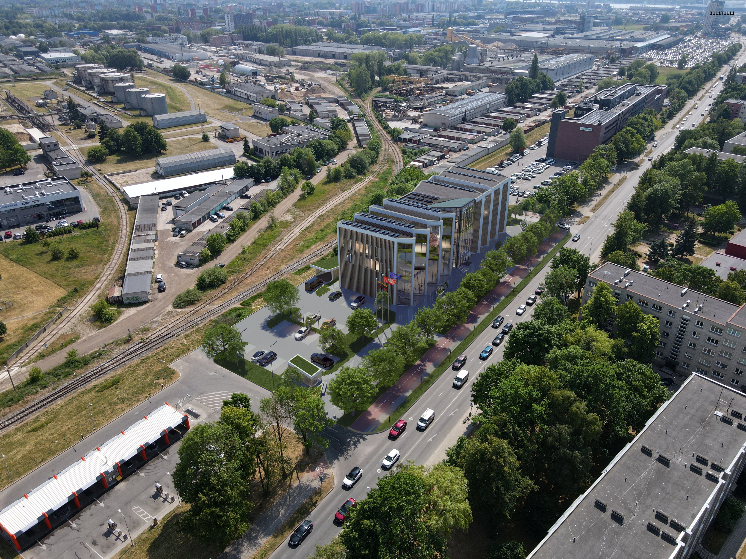
The new courthouse building on Kauno Street in Klaipėda establishes a strong identity for the Police Quarter and serves as a link between the city’s residential and industrial areas. The architectural concept is based on the principles of transparency, justice, and openness, with its dynamic form organically merging with the public space created in front of it. An open public zone is formed along the northern side of the building, replacing the traditional corridor layout with a transparent, naturally lit circulation system for visitors. The project preserves existing greenery, complements it with new landscaping and water features, and transforms the public space into a new gathering point for the local community. Sustainable design solutions, an A++ energy performance rating, photovoltaic installations, and rainwater harvesting ensure the building’s longevity, efficiency, and compliance with contemporary environmental standards.