Modernization and major renovation project of an Administrative Building, 38 Gedimino Ave., Vilnius
- Home
- Objects
- Administrative buildings
- Modernization and major renovation project of an Administrative Building, 38 Gedimino A...
Modernization and major renovation project of an Administrative Building, 38 Gedimino Ave., Vilnius
Location 38 Gedimino Ave., Vilnius
Purpose Administrative building
Date: 2026
Total area 10909,86 m²
Purpose Administrative building
Date: 2026
Total area 10909,86 m²
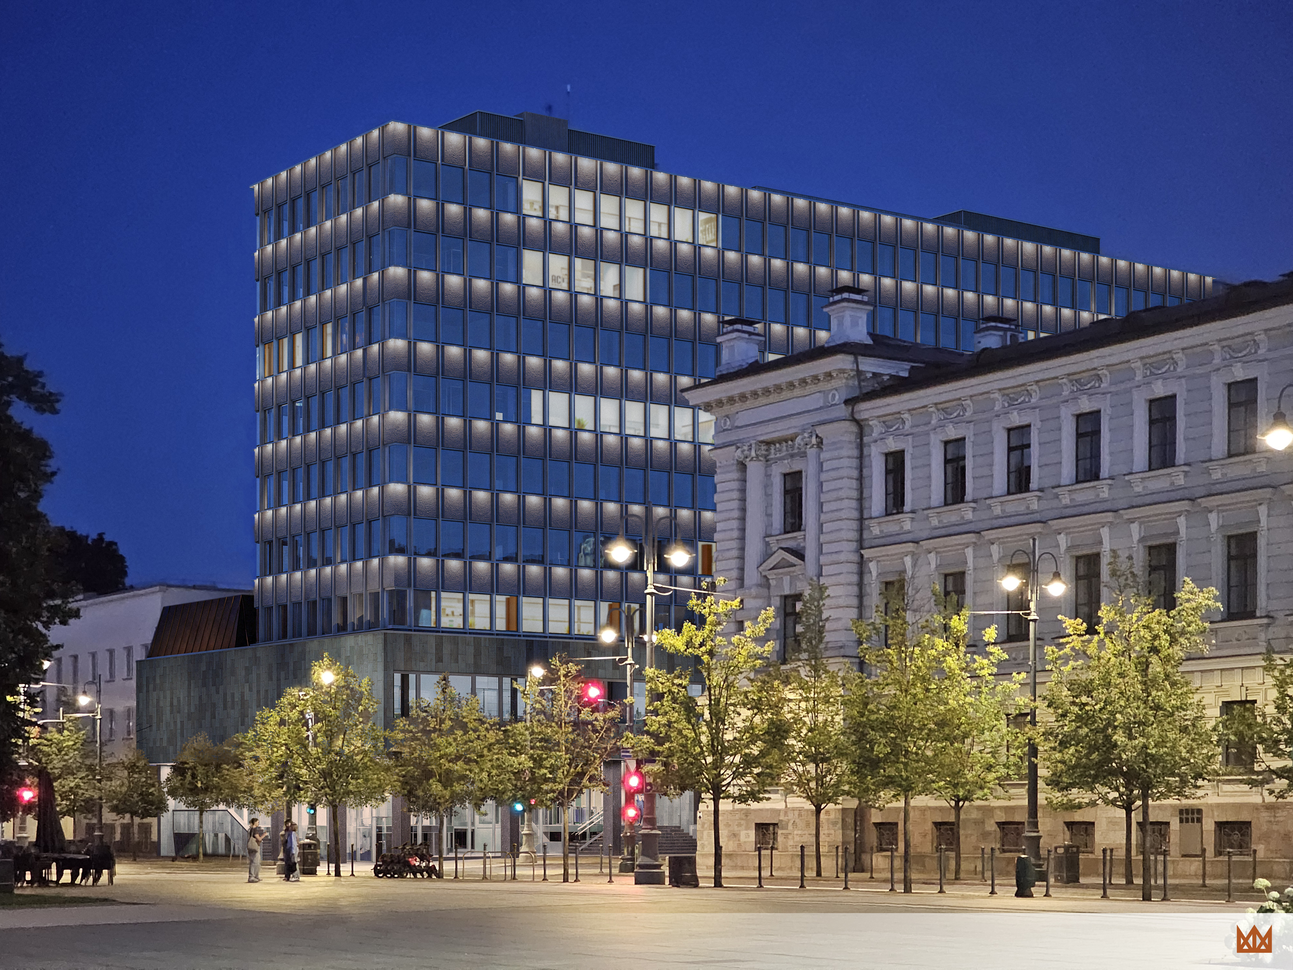
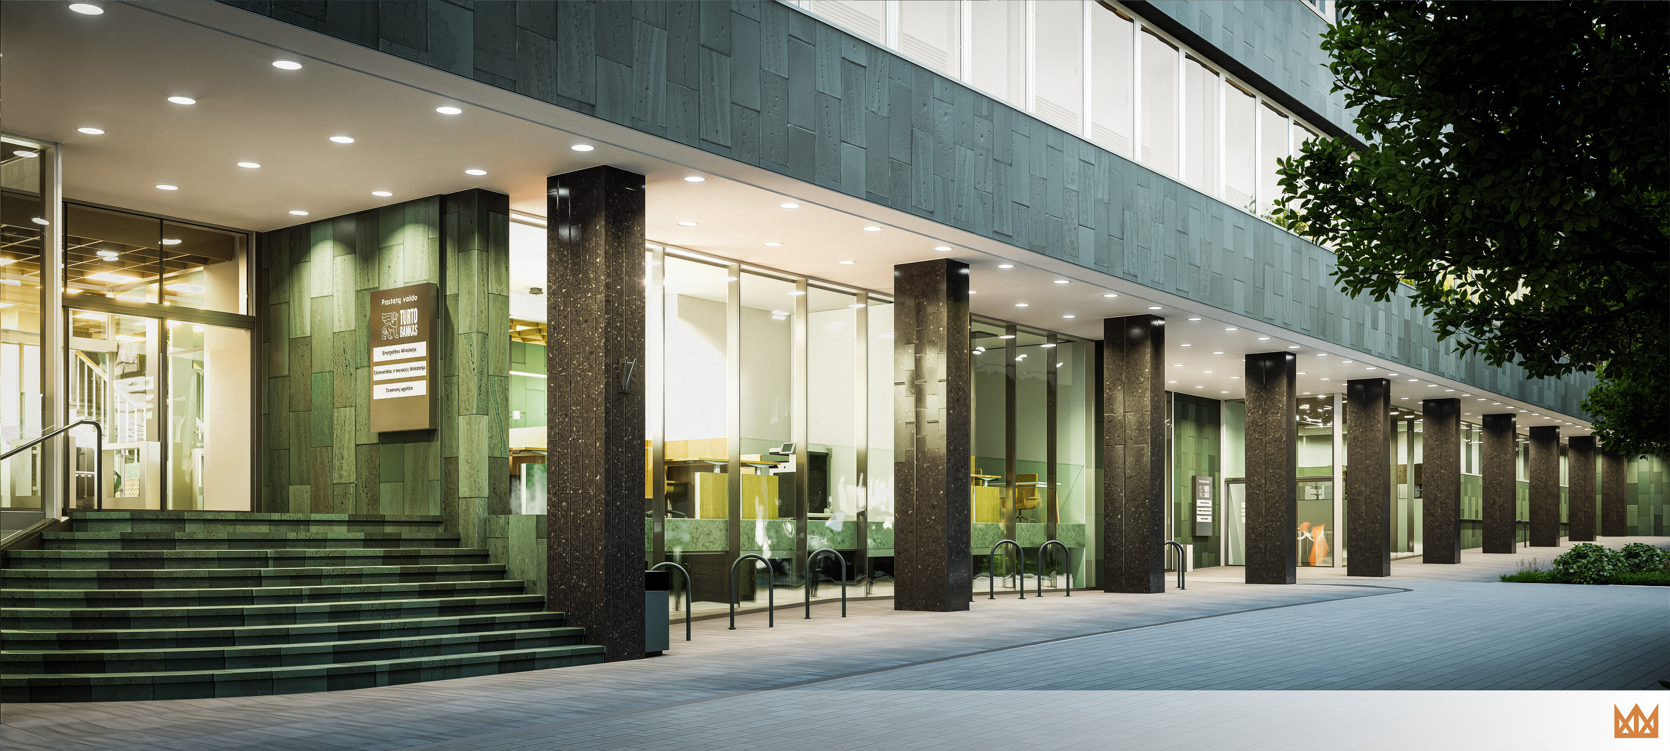
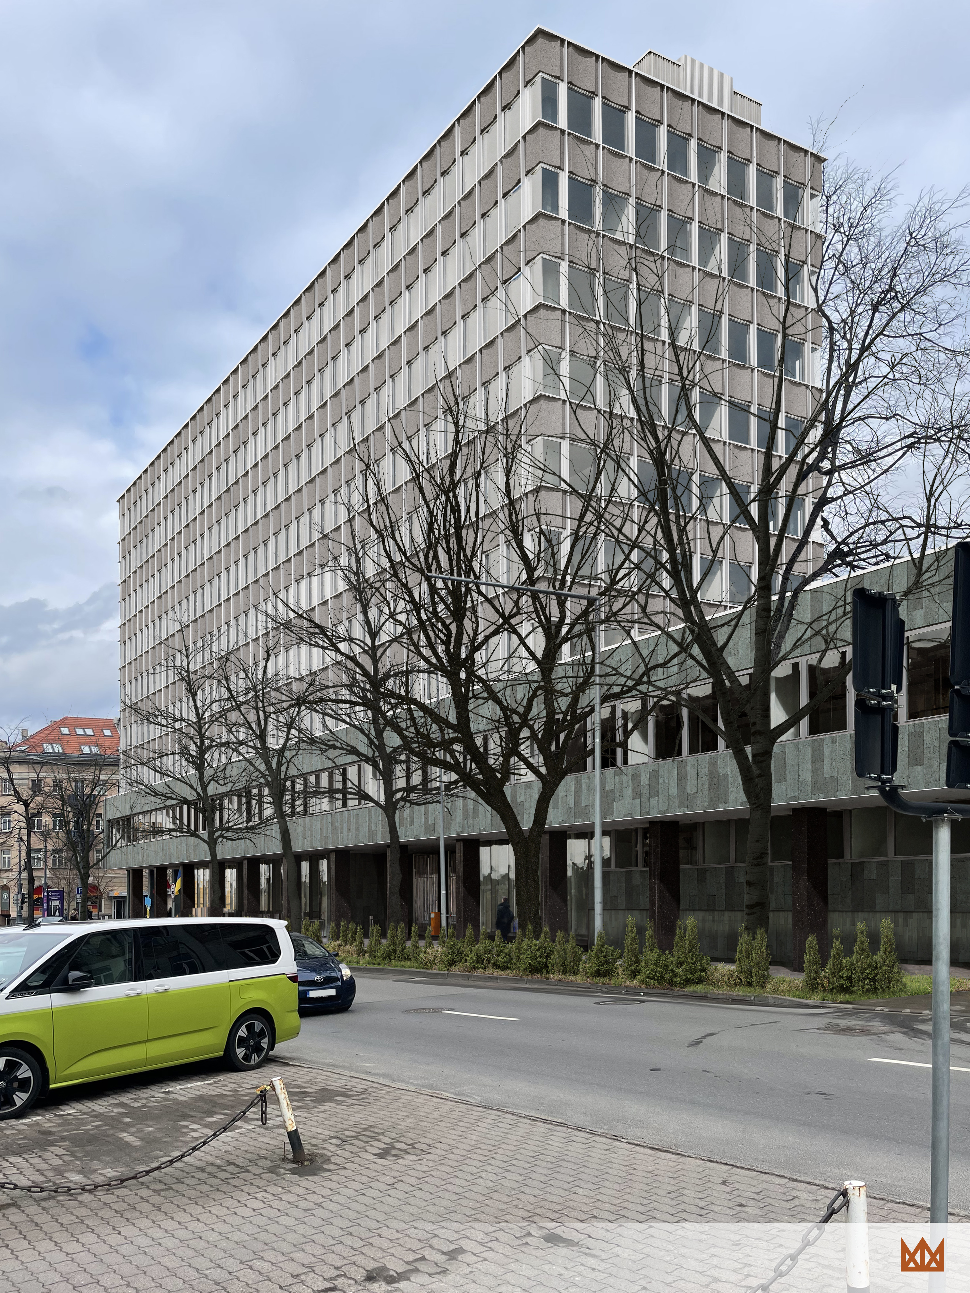
The renovation project aims to preserve the building’s architectural authenticity and key historical features:
-
The building’s overall dimensions and architectural expression are preserved, without altering its visual impact on the surrounding environment.
-
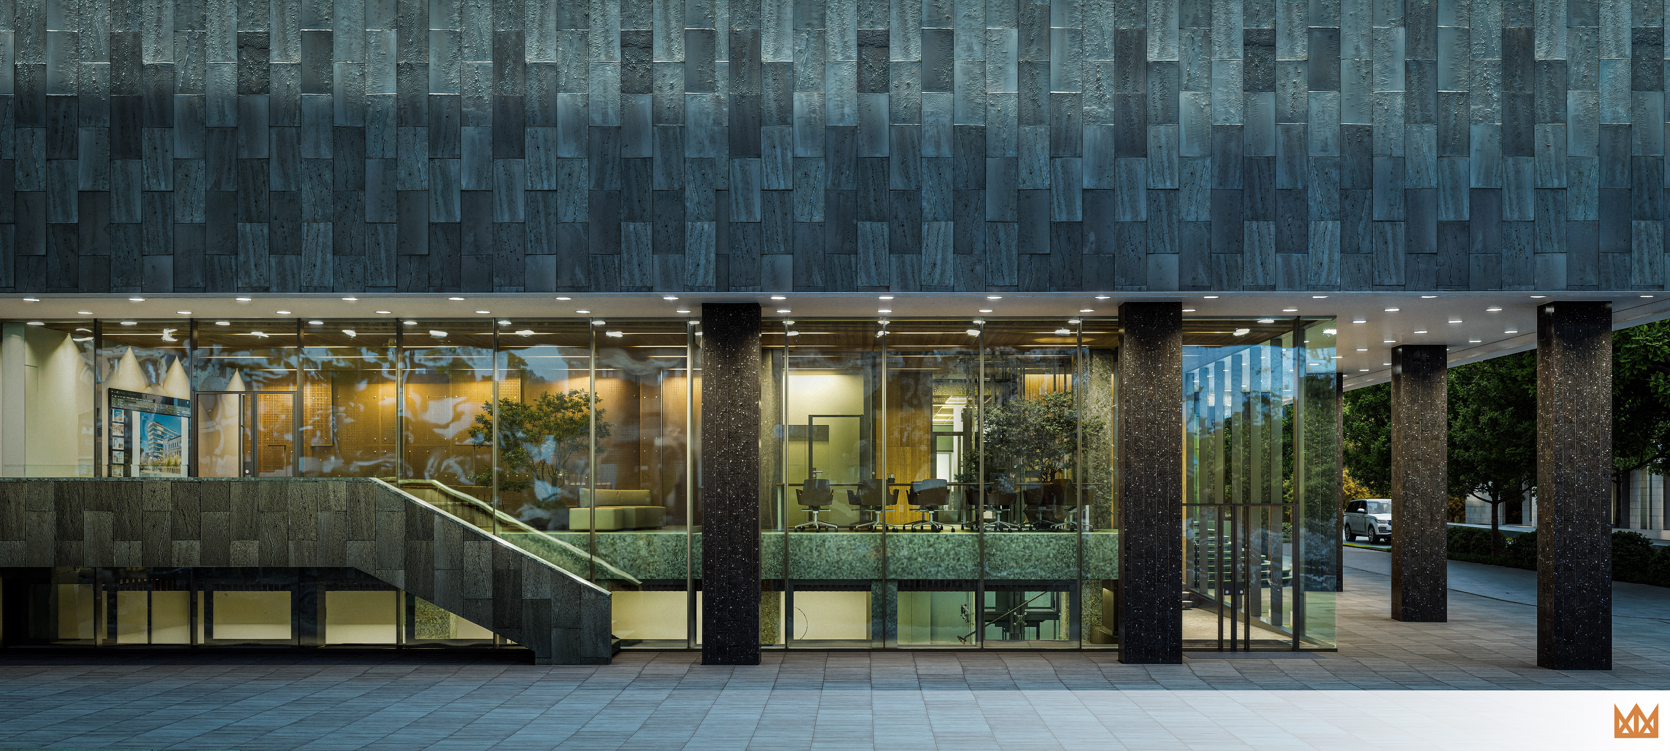
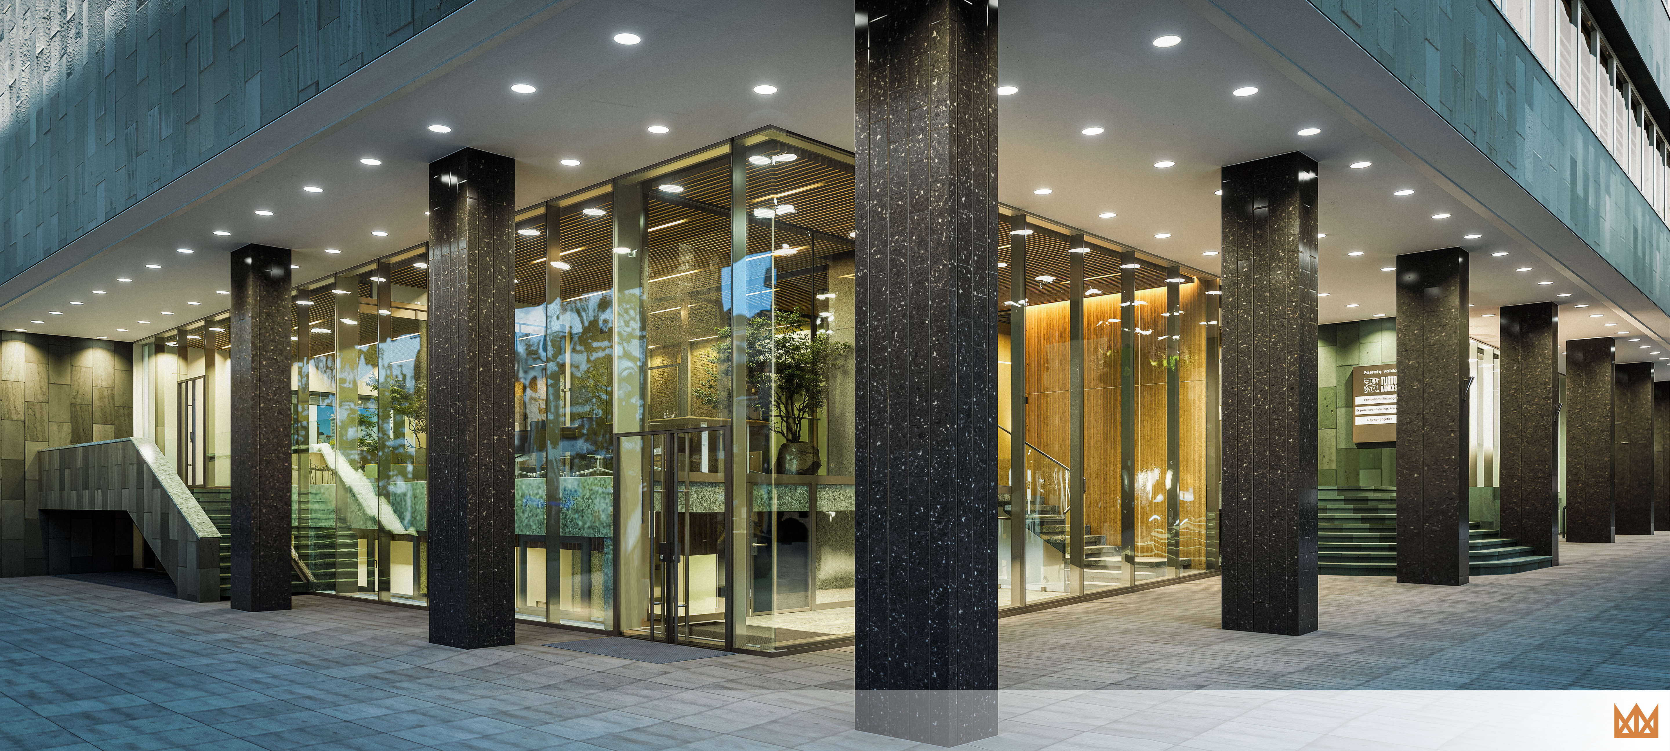
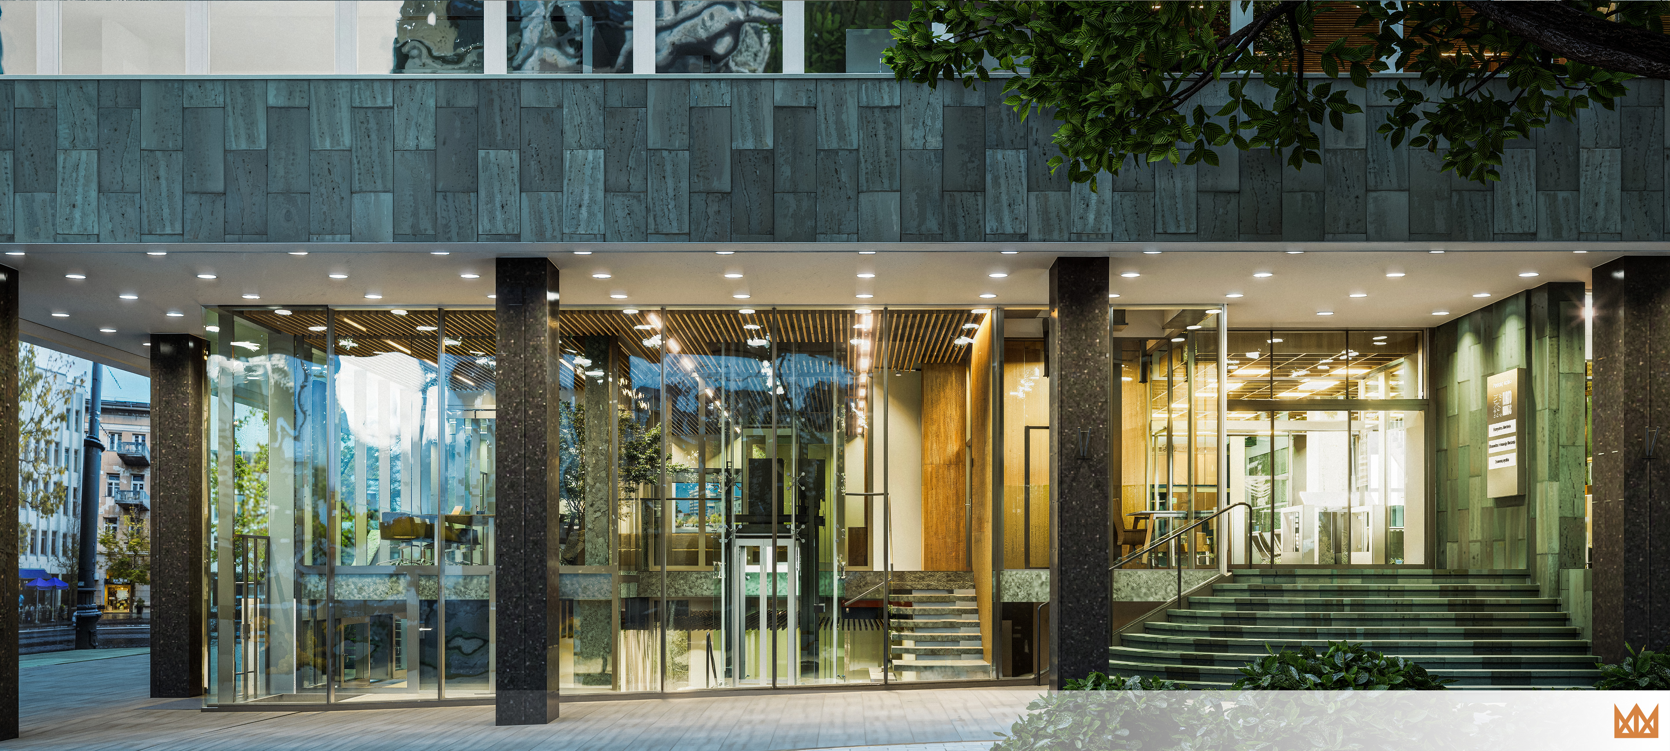
The recessed ground floor with its columns is preserved.
-
The form and expression of the upper-level façades are restored using new fibre-reinforced concrete panels identical in form, colour, and texture.
-
The existing granite cladding is preserved and refurbished, with the façades insulated from the inside.
-
The existing window configuration is retained, with the windows replaced by new ones.
-
New transparent surfaces are introduced only locally, without altering the overall architectural concept.
/